

Storefront Door Installation & Replacement in Metro Atlanta
A storefront entrance needs to welcome customers, handle frequent use and secure the business after closing. Downs Locksmith & Security provides storefront door installation and replacement for Metro Atlanta commercial properties, with attention to the aluminum door, frame and operating hardware.
- Serving Atlanta Since 1900
- BBB A+ Rated
- Alpharetta Storefront & Showroom
Whether you are replacing a damaged entrance or planning a new retail or office space, begin with the opening's dimensions, condition and intended use. Our Alpharetta team can review the project and identify the door and hardware scope before installation is scheduled.
When Is a New Storefront Door the Right Choice?
Replacement may be worth considering when an aluminum door is distorted, the pivot attachments are damaged, or repeated repairs are no longer resolving the problem. A new tenant's needs can also change what the entrance must do, including locking arrangements or access requirements.
If the door and frame remain sound, a repair may be sufficient. Our storefront door repair page explains common alignment, pivot and closing problems. An assessment helps separate a repairable hardware fault from a worn-out or unsuitable entrance assembly.
Door-Only Replacement or a New Door and Frame?
Retaining a Suitable Existing Frame
Keeping the frame may reduce the scope, but only if it is sound and compatible with the new door. Dimensions, pivot or hinge preparation, closer arrangement and locking hardware need to work together.
A replacement door should not be ordered solely from the approximate size of the old one. Frame condition and hardware locations can affect whether a new leaf fits and operates correctly.
Replacing the Complete Entrance Assembly
If the frame is damaged or the entrance configuration is changing, the project may require door and frame replacement. Adjacent glazing, thresholds and surrounding finishes then become part of the planning conversation.
The quote should define the boundary of the work: the pedestrian entrance itself, any associated glass requirements, and any work needed from other trades. That distinction is especially useful when a landlord, tenant and general contractor share responsibilities.
Make the Main Entrance Decisions Early
Before installation, establish how the entrance will be used:
- Single door or pair: Consider customer traffic, deliveries and the usable opening required.
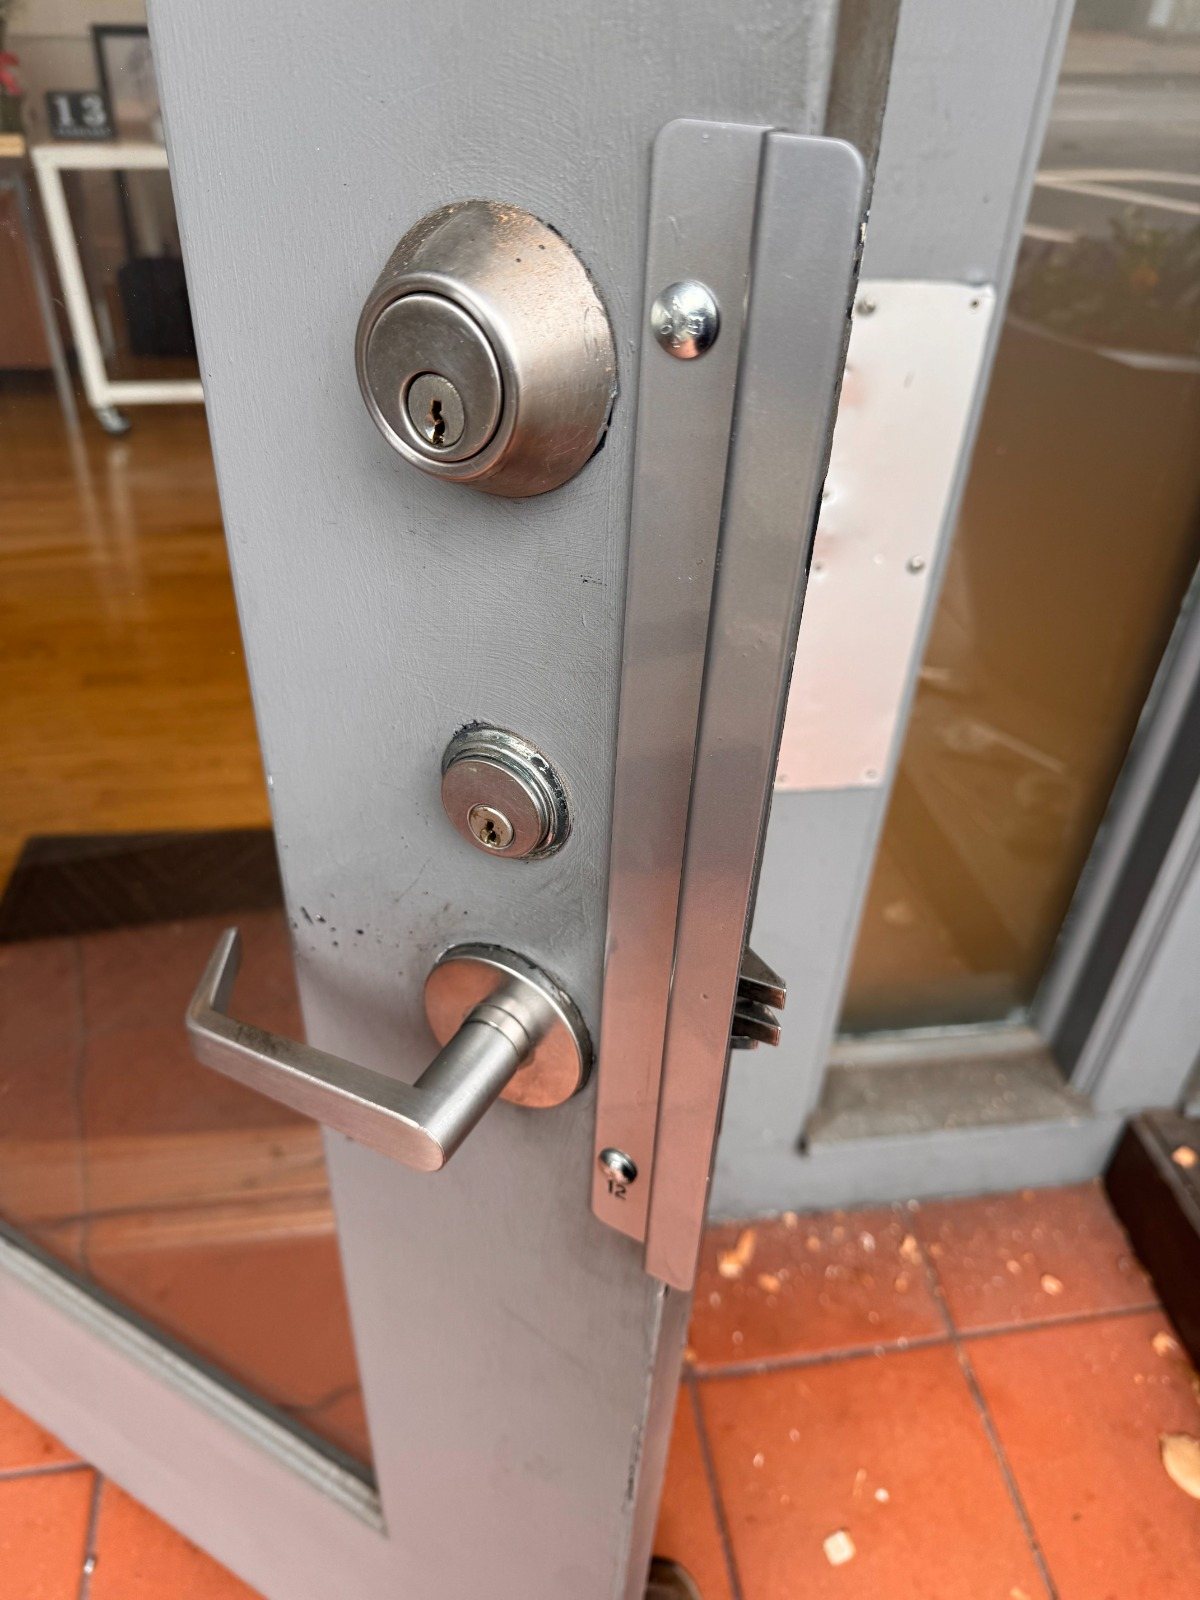
- Hardware arrangement: Identify hinges or pivots, closing hardware, pull handles and the locking or exit function.
- Frame and finish: Check compatibility with the surrounding storefront and project specifications.
- Threshold and seals: Account for the floor transition, exposure and reliable closing.
- Glazing requirements: Confirm the specified glass and who is supplying and installing it.
- Accessibility: Review the route, clearances and operating needs, not just the door leaf.
For properties considering assisted opening, see automatic door operators. An operator should be planned with the entrance hardware rather than added without checking compatibility.
Plan the Locking and Exit Hardware as Part of the Entrance
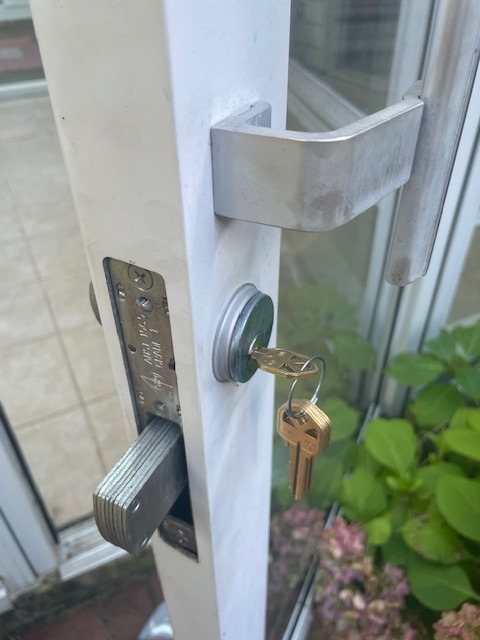
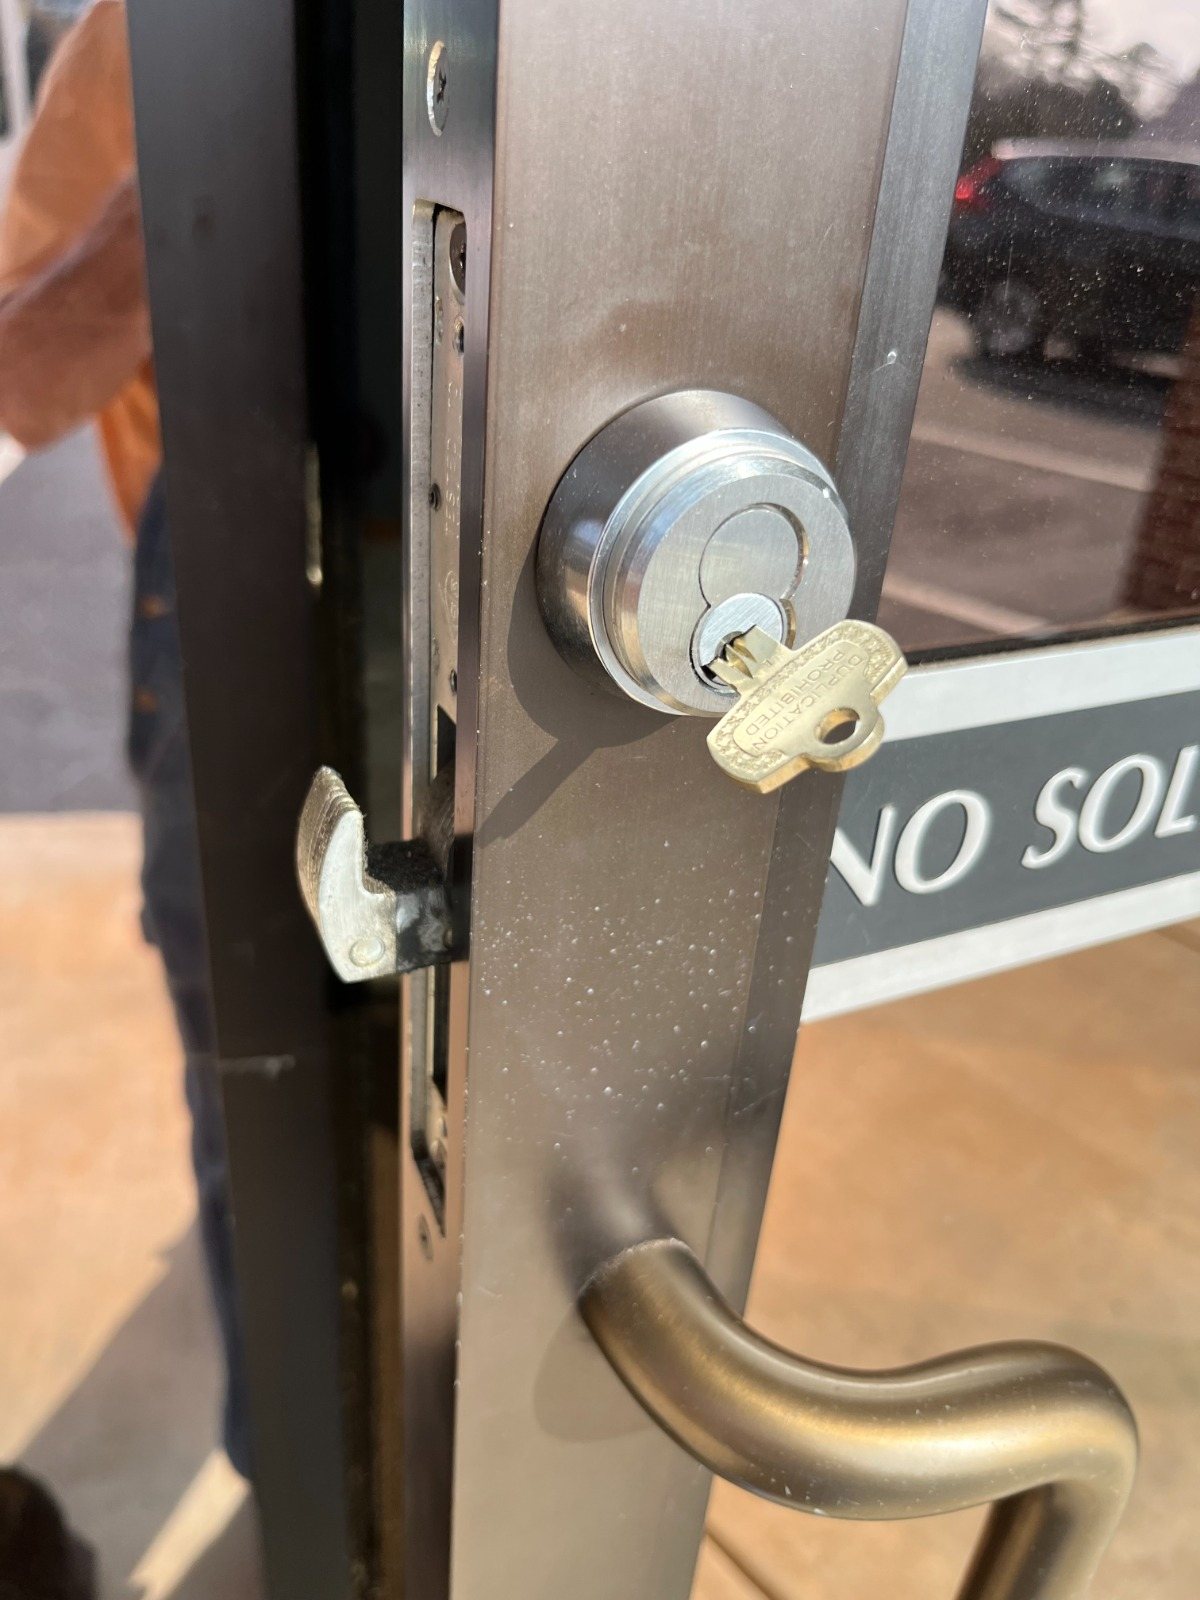
An aluminum storefront door's stile—the vertical section of the door—limits the space available for hardware. The lock, exit device and any electrified components must suit the door's preparation and construction.
For a restaurant or busy public entrance, discuss the exit arrangement before choosing the exterior handle or lock. Where an exit device is needed, our panic bar and exit device service covers that part of the opening.
If the entrance will use controlled access, identify the intended entry and exit operation at the start. Door preparation, power and hardware coordination are easier to define before the assembly is ordered.
Installation Planning for an Occupied Business
Replacing an entrance can affect customer access and building security while work is under way. Tell us your operating hours and whether an approved alternate route is available. The installation plan should establish site access, delivery arrangements and how the opening will be managed during the work.
For a new tenant fit-out, provide current drawings and the landlord's requirements. For a replacement, send photographs from inside and outside, including the threshold, frame and hardware.
Work is scheduled during standard business hours. Product availability and any related trade work affect the project timeline.
Storefront Installation Questions
Does storefront door replacement include the surrounding glass wall?
Not automatically. A pedestrian door replacement is different from replacing the full glazed storefront. The quote needs to identify any sidelights, transoms or adjacent glass involved and confirm who is responsible for that work.
Can the new door match the existing storefront?
That depends on the existing system, available products, dimensions and finish. Provide photos and manufacturer details if available. Compatibility and appearance should be reviewed before a replacement is ordered.
How much does storefront door installation cost?
Cost varies with the door configuration, frame work, glazing scope, finish and hardware. Custom dimensions, electronic entry and site preparation can change the project. A defined scope makes quotes more useful than a generic per-door price.
Can you reuse the existing closer or lock?
Possibly, if the hardware is serviceable and fits the new assembly and intended function. Confirm reuse during planning so the door is prepared correctly and worn hardware is not carried into a new entrance without review.
Plan Your New Storefront Entrance
Contact Downs in Alpharetta for storefront door projects across Metro Atlanta. Share the address, whether the project is new or replacement, and any drawings or photos available.
Explore our commercial door services for additional openings at the property.